







Compose a bedroom around the bed
Sleeping surface size and the overall space occupied by the bed describe different things. To plan your composition, draw the room with its doors, windows and access to storage, then distinguish the mattress, frame and headboard measurements. Add the bedside tables to the same plan.
Identify the measurements without confusing them
- A — Sleeping surface: note the width and length of the chosen mattress. This format does not give the external dimensions of the bed.
- B — Frame: record the measurements and perimeter specified for the model. A frame format indicated on a plan does not guarantee the complete external dimensions. Keep the same orientation in your drawing.
- C — Headboard: record its total width and height. If it extends beyond the frame, plot this projection separately; it may affect the available space near sockets and bedside tables.
- D — Bedside tables: note the width, depth and height of each proposed model, then the space actually available on each side.
The useful height for comparing the bedside tabletop is that of the top of the mattress once installed, measured from the floor. It cannot be inferred from the headboard or frame height. If you are keeping your mattress, measure its current height; for a new composition, clarify the chosen combination before selecting a bedside table height.
An example: read the bed and bedside table separately
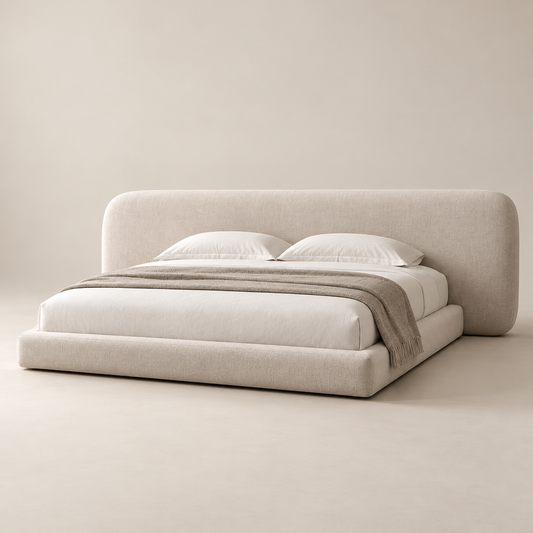
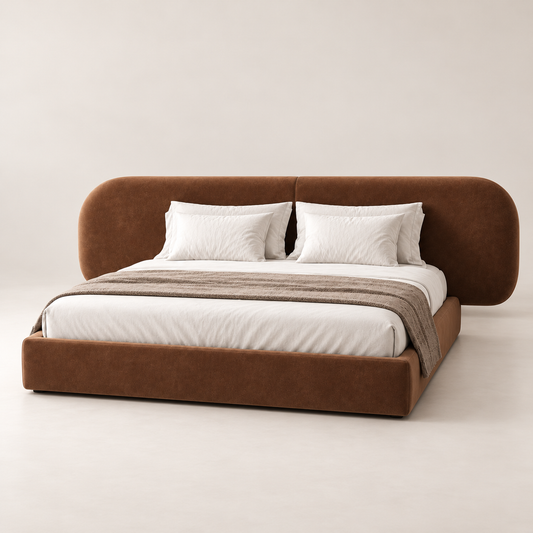
The plan of the storage bed with rounded headboard M029 indicates a frame format of 180 × 200 cm, a headboard 260 cm wide and 100 cm high, along with a frame 28 cm high. The headboard width is plotted separately from the frame format. The compatible sleeping surface dimensions and full external length are information to verify for your project.
At a scale of 1:20, the indicated frame format becomes a rectangle of 9 × 10 cm on paper; the headboard width is represented by a line of 13 cm. Position these elements according to the model plan. The block bedside table with drawer M041, with dimensions of 40 × 40 × 50 cm in the order width × depth × height, occupies a square of 2 × 2 cm in a top view at the same scale.
The dimensions quoted come from the models’ design plans. They help you work on a layout; the combination must be checked in your bedroom.
Move from measurements to models
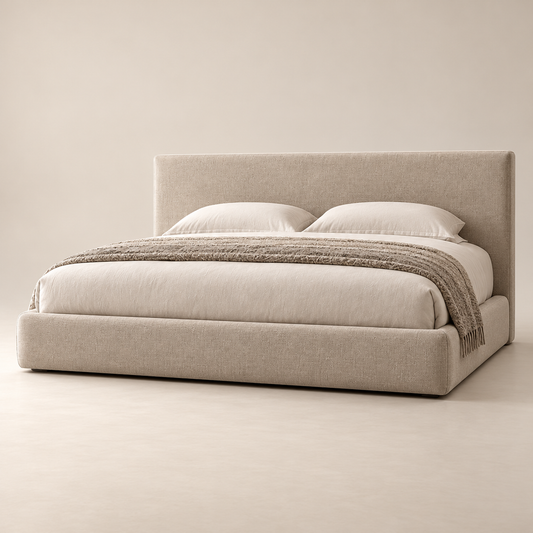
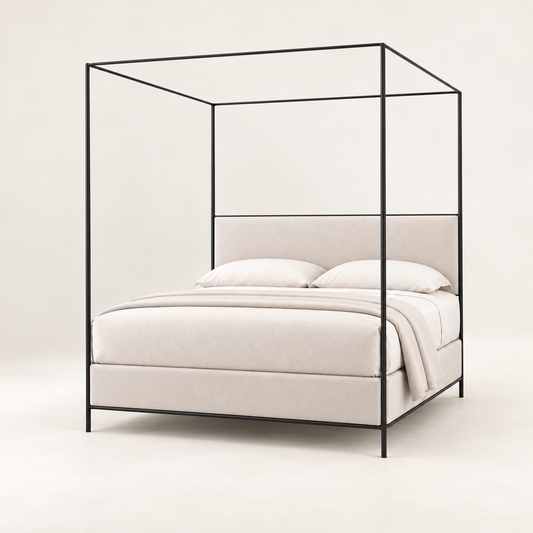
Compare Maison DE-NA beds and their plan dimensions. Beds sold include the frame and bed base; the mattress must be provided separately. Check the details of the chosen model, especially if the design includes storage or an extended headboard.
Then position the bedside tables according to their footprint and the mattress height. Draw the required opening clearances, access to sockets and passageways you use. For a wall-mounted model, do not infer fixings or wall compatibility from a visual: installation conditions must be checked for the model and supporting surface concerned.
Your bedroom measurement sheet
Use the same unit throughout, in centimetres. For each dimension, specify whether it comes from your measurements, a product page or confirmation from Maison DE-NA; any unknown measurement remains to be completed.
| Point to measure | Your measurement and its source |
|---|---|
| Room and openings | Available area: ______ · doors, windows, storage: ______ |
| Sleeping surface A | Mattress width × length: ______ cm · source: ______ |
| Frame B | Model: ______ · external width × length: ______ cm · source: ______ |
| Headboard C | Total width: ______ cm · height: ______ cm · source: ______ |
| Top of the mattress | Height from the floor once installed: ______ cm · source: ______ |
| Bedside tables D | Models: ______ · width × depth × height: ______ cm · sources: ______ |
| Space around the bed | Left side: ______ · right side: ______ · foot of the bed: ______ cm |
| Points to check | Opening clearances, sockets, transport, installation or missing information: ______ |
Check the plan with doors and storage open, then the usual routes. This sheet does not set a universal passage width or validate installation or access. To prepare delivery, also measure doors, turns, stairs or the lift all the way to the bedroom.
Prepare your order
Each piece can be ordered from its product page at the displayed price. Delivery in Morocco is included in this price and payment is made on delivery. The production and delivery lead time is 4 to 6 weeks after order confirmation. To coordinate the models, send your bedroom measurements and shortlisted models to Maison DE-NA.