










Three uses, three ways to choose a table
The dining table: organise meals
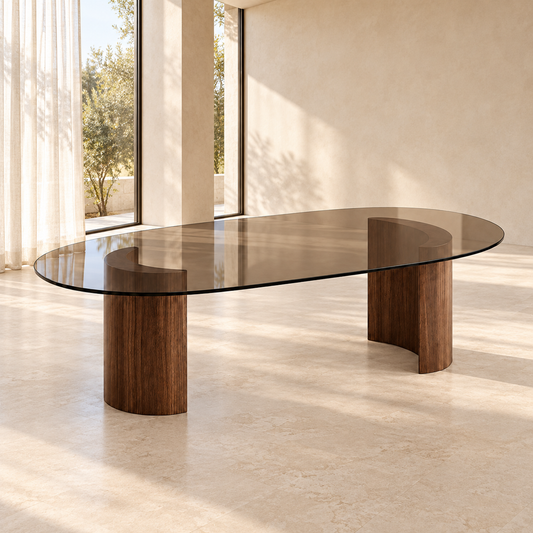
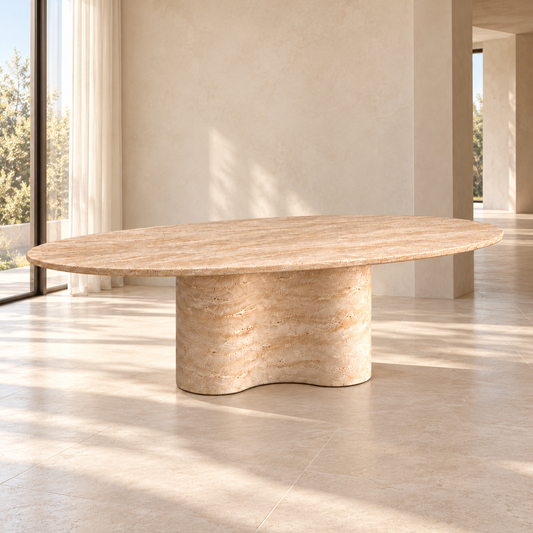
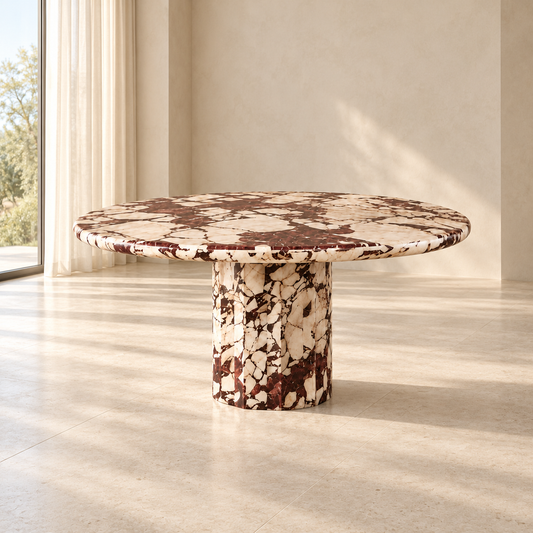
Explore the dining tables to compose a dining area. Start with the room dimensions, then position the table and chairs on a plan. Consider the space needed to pull chairs back to sit down and passageways when seats are occupied. A table’s capacity depends on its format and the seating combined with it; a photograph is not enough to establish this.
Table and chairs: compare the right heights
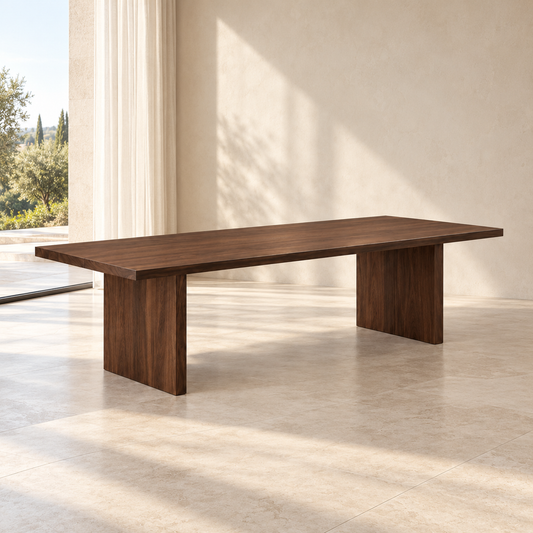
A table’s total height is not the clear height beneath its top. The plan of the rectangular table with block legs M010 indicates 75 cm in height. This dimension does not specify either the top thickness or the available passage between its supports.
The chair with armrests M001 and chair with curved lines M002 illustrate why axes and levels must be distinguished:
| Measurement | M001 | M002 |
|---|---|---|
| Overall width × depth | 52 × 58 | 58 × 56 |
| Seat height C | 47 | 44 |
| Armrest height D | 67 | 68 |
The M001 plan presents its dimensions as indicative. Armrests at 67 or 68 cm are not validated beneath a 75 cm table by simple subtraction. The height at the lowest point beneath the table, the space between its legs and the insertion depth are missing here. These measurements must be clarified to compare a combination; plan dimensions do not replace this check.
Your comparison in three points
- On the plan: plot the footprint of the top and base, then the width and depth of the chosen chairs.
- From the side: record total table height, clear space beneath, seat and armrests separately. State the source of each dimension and leave unknowns open.
- In use: examine the occupied chair, then pulled back for standing up, together with doors, neighbouring furniture and the passage behind it.
The desired number of seats remains a request to check against the models and available space. Neither tabletop length nor this diagram is enough to confirm a capacity or a universal passage width.
The coffee table: accompany the seating
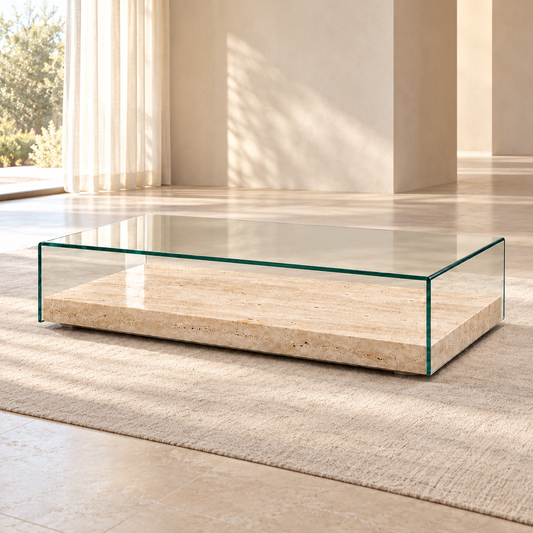
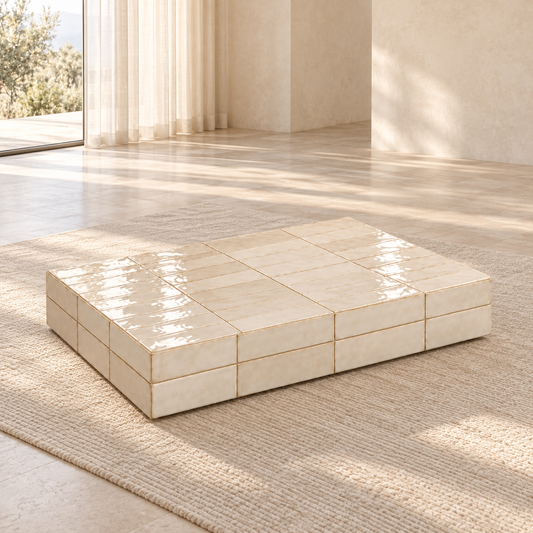
The coffee tables should be studied in relation to the sofa and routes through the living room. Compare their length, depth and height on the product pages, then check which seats need access to the top. A design with several levels does not, by itself, confirm storage or a mechanism.
The side table: place a surface nearby
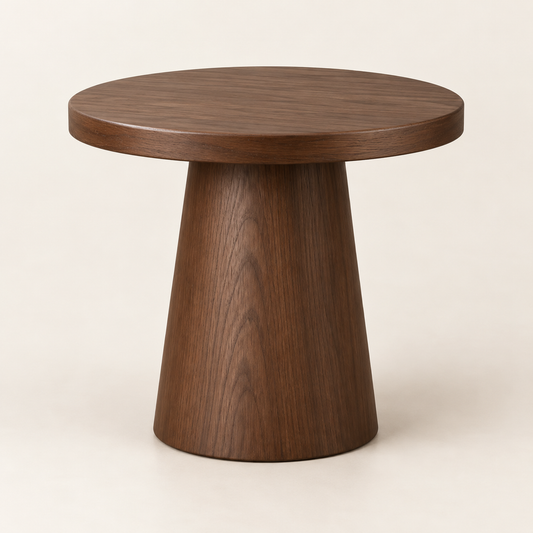
The side tables let you consider a surface near a seat or as a complement to a coffee table. Their position should be chosen according to daily use and passageways to keep clear. Check the full overall size of the model, including its base.
Connect the table to other pieces
Explore the chairs to compose the dining area and the sofas to plan the living room. The dimensions published on each product page are the starting point for comparison; design renderings help explore the design of the pieces.
Models can be ordered online at the displayed price, with delivery in Morocco included and payment on delivery. Production and delivery: 4 to 6 weeks after order confirmation. To plan a combination of models, talk with Maison DE-NA.