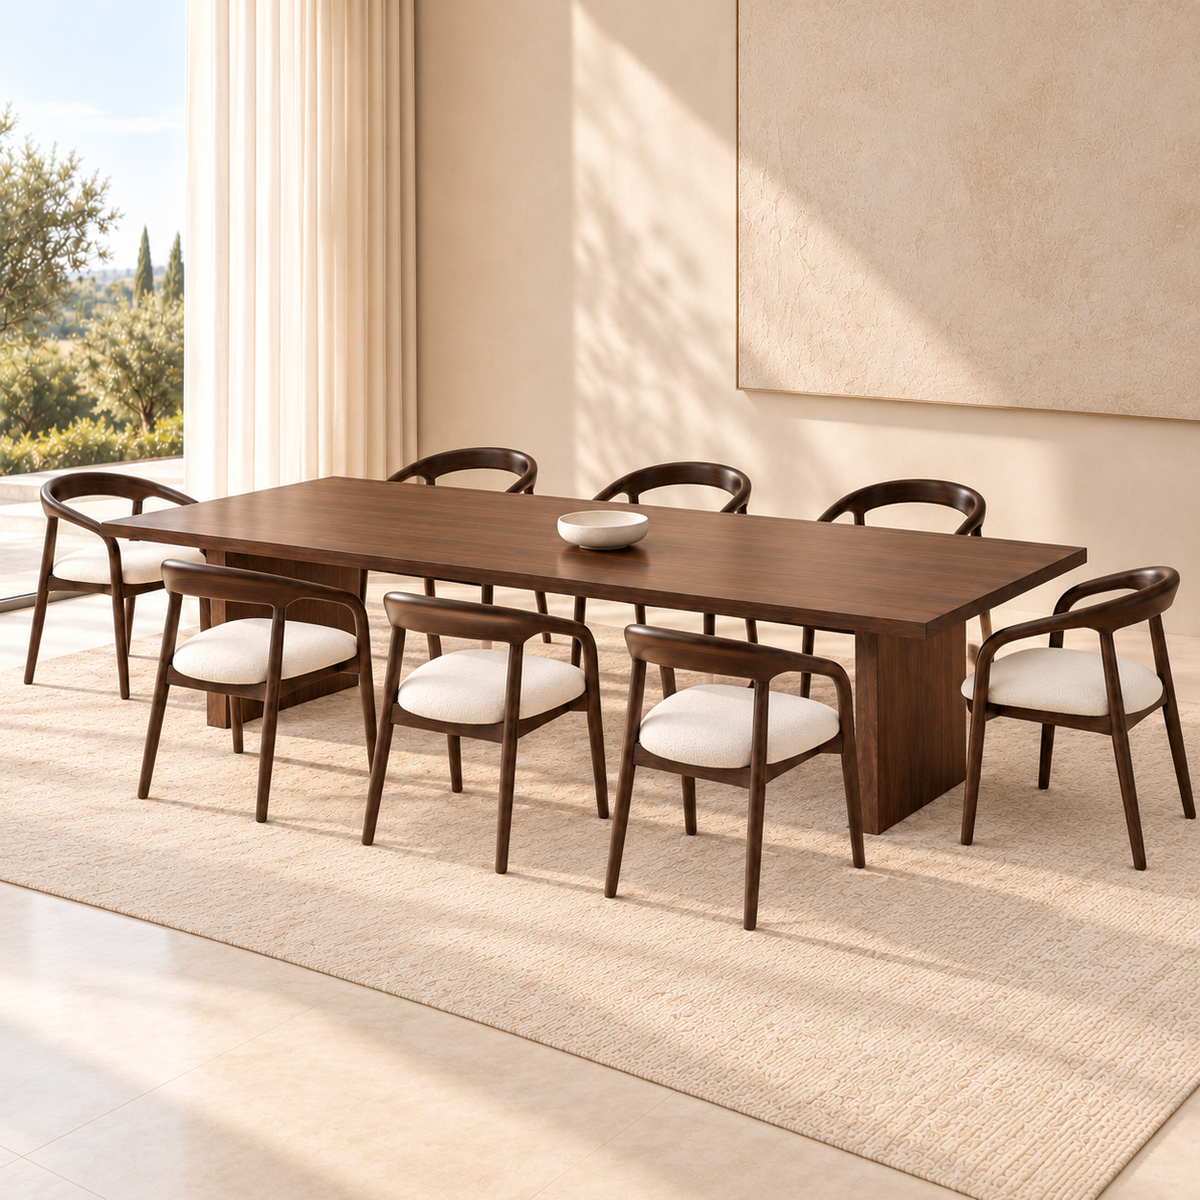
Design Plan Dimensions
- Width × depth × height: 58 × 56 × 80 cm
- Seat — width × depth: 47 × 48 cm
- Seat height: 44 cm
- Armrest height: 68 cm
Model design plan dimensions.
Remember to check passages, doors, and stairs up to the location of your room.
The M002 chair with curved lines is compared according to the uses of the dining area and the table that will accompany it. Find this reference in the Maison DE-NA chair collection to prepare a set adapted to your room plan.
Start from the uses and the space for guests
Specify if the seats will be used for daily meals, entertaining, or multiple uses. Note the desired number of seats and the available space behind each. Also note the height under the tabletop and the space between the legs of your table.
- Which table and furniture will you keep in the room?
- Which passages must remain clear once people are seated?
- What maintenance and seating expectations do you wish to specify?
The dimensions of M002 are listed above. The construction and comfort features not documented are to be specified with the house. The curved design of the study does not allow for conclusions about comfort or actual material.
Compare the seats and their placement
Consult the M001 armchair, then the dining tables to examine the planned combinations. The consoles can complete your thinking if another piece of furniture is planned on the periphery of the dining area, taking into account the circulation.
Materials, finishes, and final features remain to be specified with Maison DE-NA.
Describe your dining area for M002.
Order and delivery
Made to order. The total production and delivery time is 4 to 6 weeks after order confirmation. Delivery is included in Morocco. Payment is made upon delivery.
The assembly or installation terms are to be specified with Maison DE-NA before order confirmation.
The visuals are AI design renderings, distinct from photographs of manufactured products.