

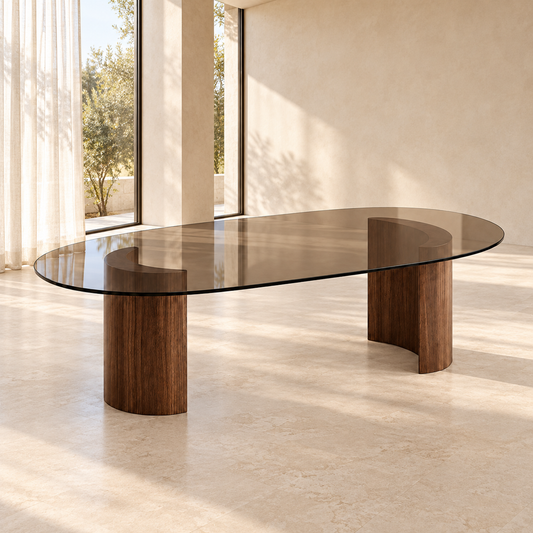

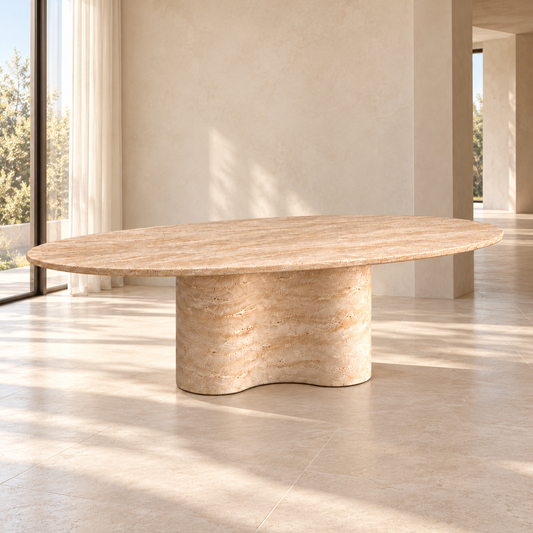

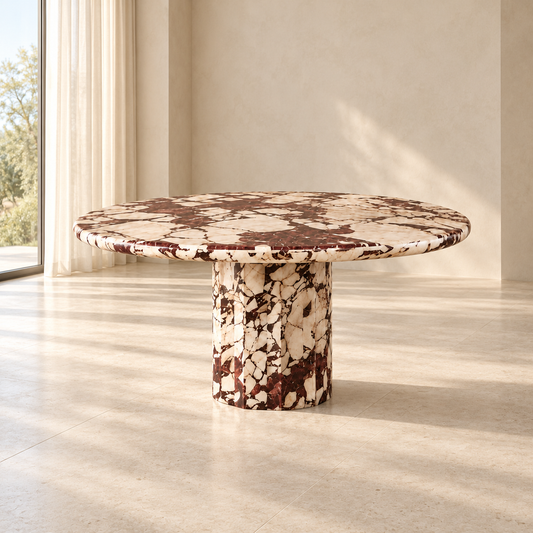


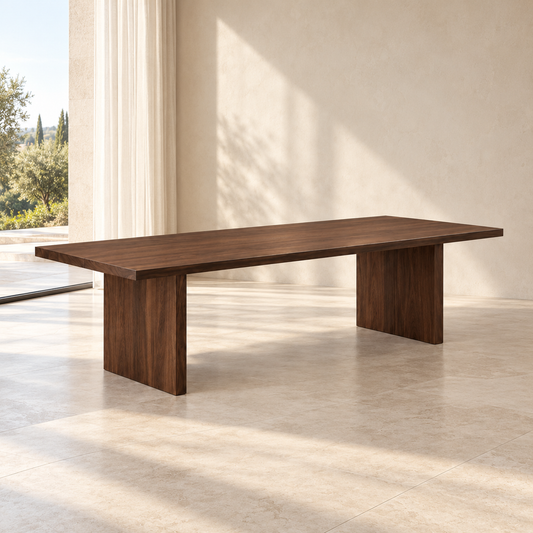
Explore the five dining table models
Shortlist the designs to compare on your plan. Each model name describes a visual proposal, without confirming the composition of the top or construction of the base.
- Rectangular table with block legs M010 : compare the shape of the top and position of its supports.
- Veined rectangular table M011 : explore the rectangular design and illustrated veined appearance.
- Round table with central pedestal M012 : study a layout around a round silhouette.
- Oval table with undulating base M013 : observe the outline of the top and design of the base.
- Oval table with transparent top M014 : compare the oval silhouette and appearance of the illustrated top.
Arrange the space around the table
Compare shapes on the same plan
Mark openings, retained furniture and usual routes on a plan. Add the proposed table with its confirmed dimensions, then the chairs in use. Examine the passage behind the seats and access to neighbouring furniture. This comparison helps assess a layout; it does not establish a number of diners from the visual alone.
Check the combination with chairs
The height beneath the tabletop, space taken up by the legs and seat widths all matter when choosing. For an initial comparison, explore the chair with armrests M001 and the chair with curved lines M002. Their actual dimensions and those of the table will help check the available space, particularly for armrests and legs.
Clarify the proposed piece
Materials, finishes and everyday use
A veined or transparent design does not establish the tabletop material. Ask for the actual composition, finish and care instructions. Explain the intended uses and precautions you can follow every day. An extension, mechanism or particular resistance must not be assumed from an image.
Transport and delivery to your home
State the floor and any stairway, lift or passage constraints. Have the dimensions and weight of the transported elements confirmed, along with their assembly method. Delivery is included in Morocco. Production and delivery: 4 to 6 weeks after order confirmation. Assembly or installation arrangements remain to be clarified with Maison DE-NA.
Questions to prepare your choice
Would a round table suit my room better?
Compare the different shapes on the same plan with seating and access routes. The confirmed dimensions will help assess passageways without reaching a conclusion from the shape alone.
How many people can a model accommodate?
Seating capacity must be confirmed using the table dimensions, position of the base and selected chairs. It is not inferred from the proportions of the design.
Are chairs included with the table?
The included elements and proposed combinations remain to be clarified for the model. Being shown together in a visual does not confirm the composition of the set.
What should I send to prepare the comparison?
Gather your shortlisted models, desired number of diners, a measured plan, proposed chairs and your city. Add the main access constraints to your home.
Connect the furniture in the dining area
Continue with Maison DE-NA chairs to plan the seating. If another surface is proposed for the room, explore the console tables while keeping passageways on your plan. To clarify a table and its conditions, present your dining area project to Maison DE-NA.