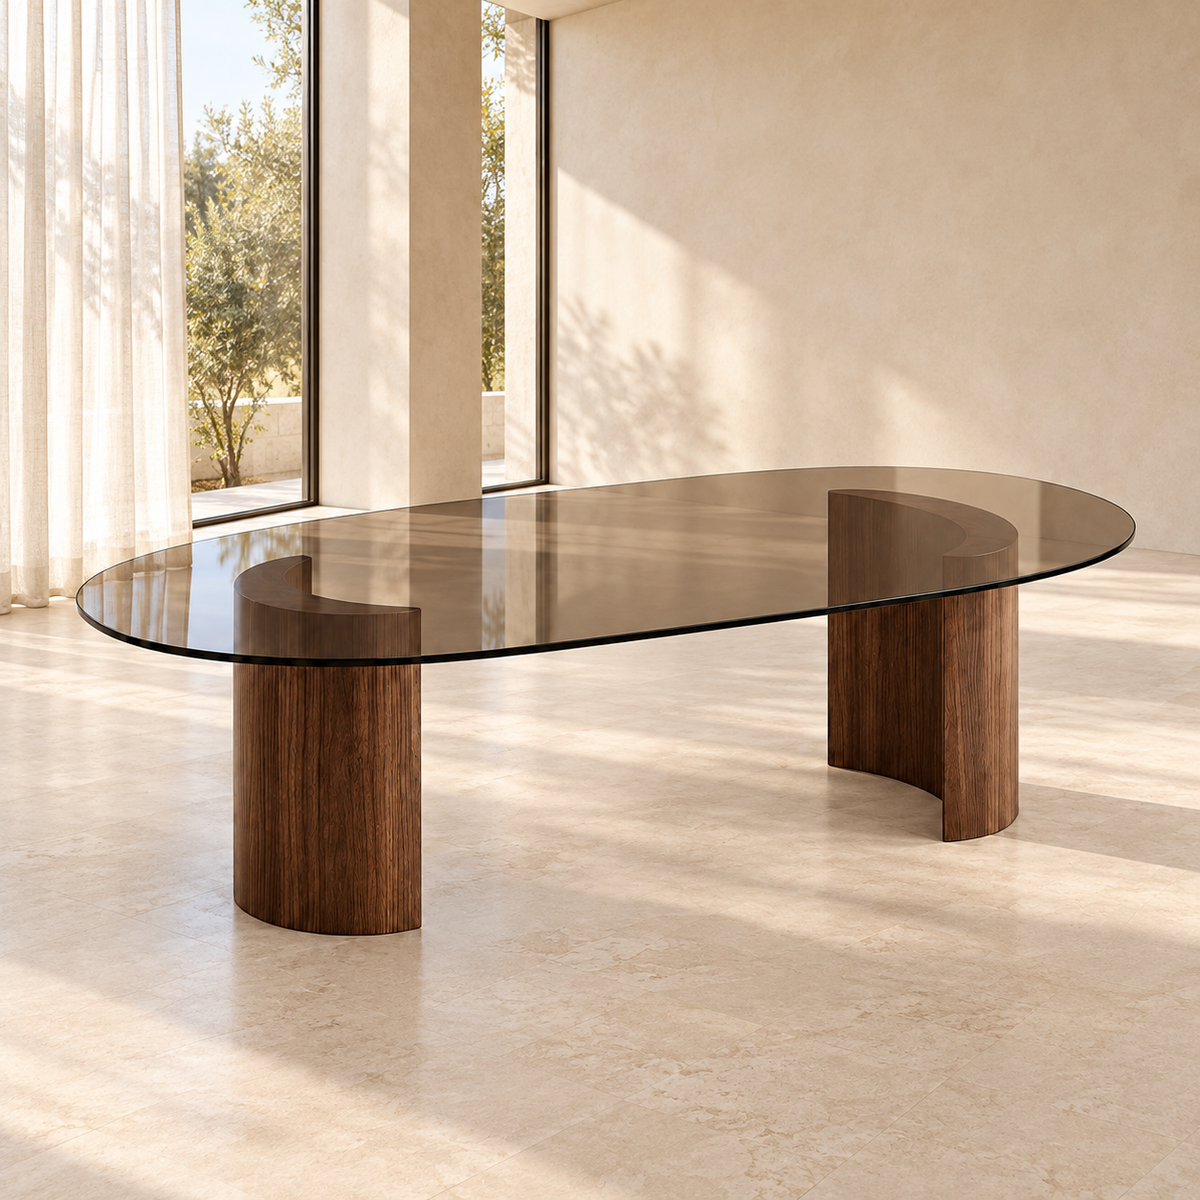
Design Plan Dimensions
- Length × width × height: 240 × 110 × 75 cm
Model design plan dimensions.
Remember to check walkways, doors, and stairs up to the location of your room.
Reference M014 is titled "Oval Table with Transparent Top" in the Maison DE-NA dining table collection. To prepare your project, examine the overall arrangement of the table, chairs, and floor, as well as the walkways around the dining area.
Prepare What Will Be Visible Around and Under the Table
Indicate the seating, any rug, and the flooring you wish to keep. Place the table on a plan with the surrounding furniture. This preparation helps clarify the desired combination while maintaining the space needed to use the chairs.
- What seating and flooring will be paired with this reference?
- How many people do you wish to accommodate on a daily basis?
- What maintenance expectations do you wish to have reviewed?
The transparency of the visual does not confirm the composition or properties of the top. The dimensions of model M014 are listed above. The actual material, finish, thickness, edges, construction, and usage instructions must be specified with the company.
Compare Dining Area Layouts
View the M013 oval table with a curved base and the M010 rectangular table with block bases. The chairs allow you to continue exploring seating combinations; examine the consoles if you wish to plan for an additional piece of furniture along the wall.
The final specifications must be clarified with Maison DE-NA.
Describe your dining area for M014.
Order and Delivery
Made to order. The total production and delivery time is 4 to 6 weeks after order confirmation. Delivery is included in Morocco. Payment is made upon delivery.
Assembly or installation terms must be clarified with Maison DE-NA before order confirmation.
The visuals are AI design renderings, distinct from photographs of manufactured products.