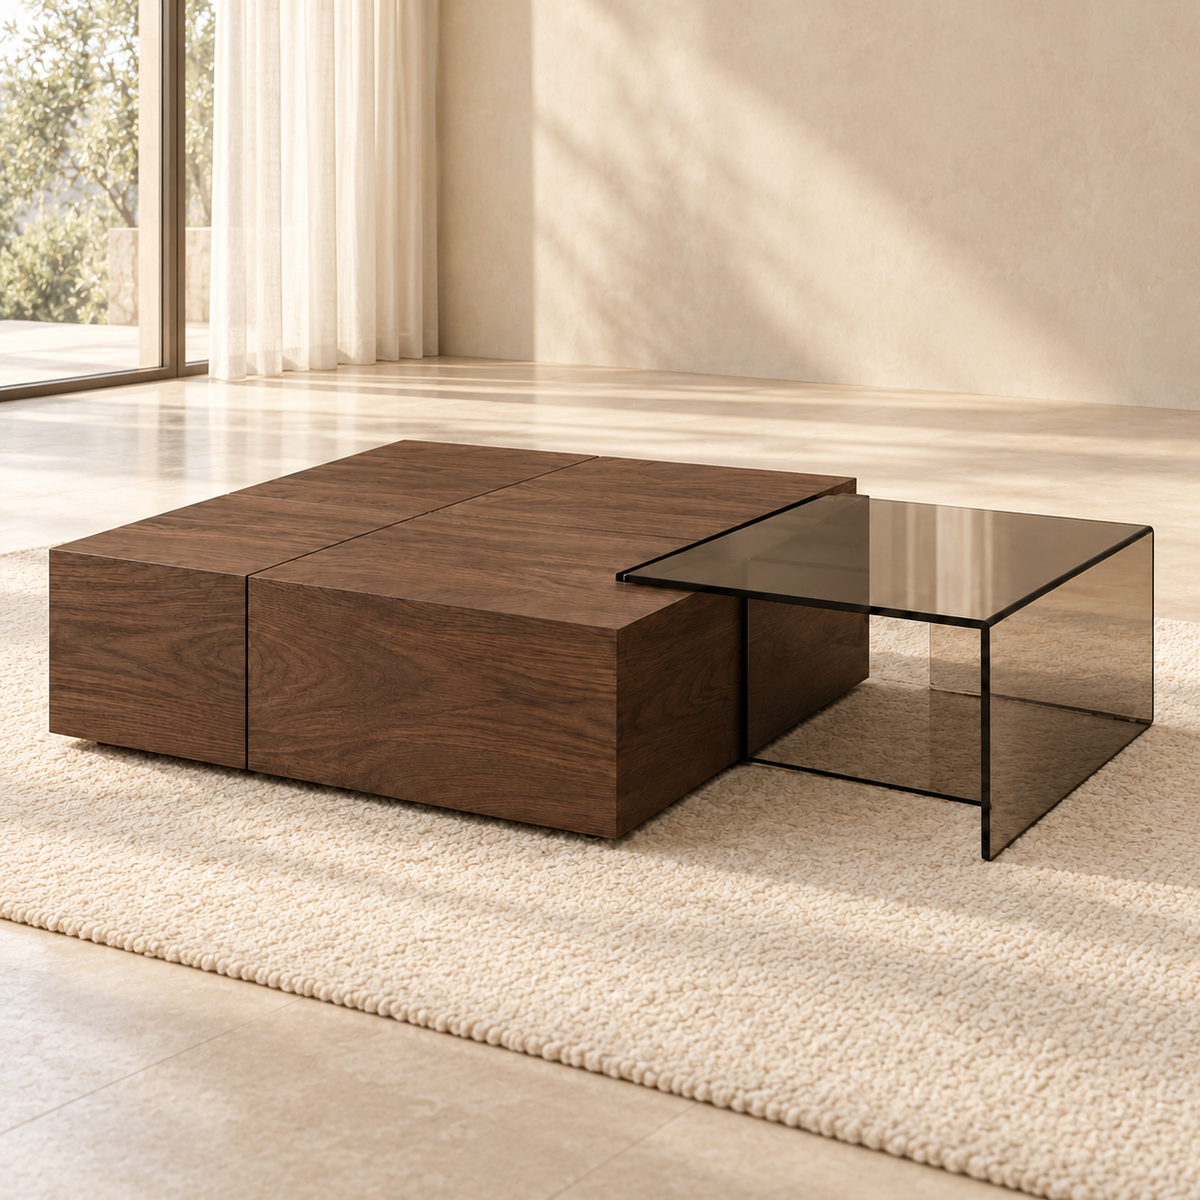
Design Plan Dimensions
- Item labeled "wooden block" on the plan — length × width × height: 100 × 100 × 30 cm
- Glass item — length × width × height: 80 × 80 × 28 cm
- Glass thickness: 12 mm
Model design plan dimensions.
Remember to check walkways, doors, and stairs up to the location of your room.
The M018 coffee table with offset tops invites you to consider how it can be used from multiple seating positions. Within the Maison DE-NA coffee table collection, this model can be compared based on its overall footprint and access to surfaces.
Describe the surfaces you need
Indicate whether the table will be used from a single seating position or from several sides of the living room. On your plan, mark the items you want to keep near the sofa and the walkways that must remain clear. Distinguish between the surface area you want and the space that is actually available.
- From which sides do you want to reach the tops?
- Which items need to be placed near the seating?
- How much overall space can the table take up?
The dimensions of the M018 tops are listed above. Construction and usage features should be clarified with Maison DE-NA. The offset shown in the study does not indicate that an element slides or moves.
Compare the layout of the center of the living room
The veined monolith coffee table M017 and the coffee table with rectangular base M019 offer other points of comparison. Sofas and side tables can help you determine how to distribute useful surfaces around the seating.
Construction, materials, and included items should be clarified with Maison DE-NA.
Order and delivery
Made to order. The total production and delivery time is 4 to 6 weeks after order confirmation. Delivery is included in Morocco. Payment is made upon delivery.
Assembly or installation terms should be clarified with Maison DE-NA before order confirmation.
The visuals are AI design renderings, not photographs of manufactured products.