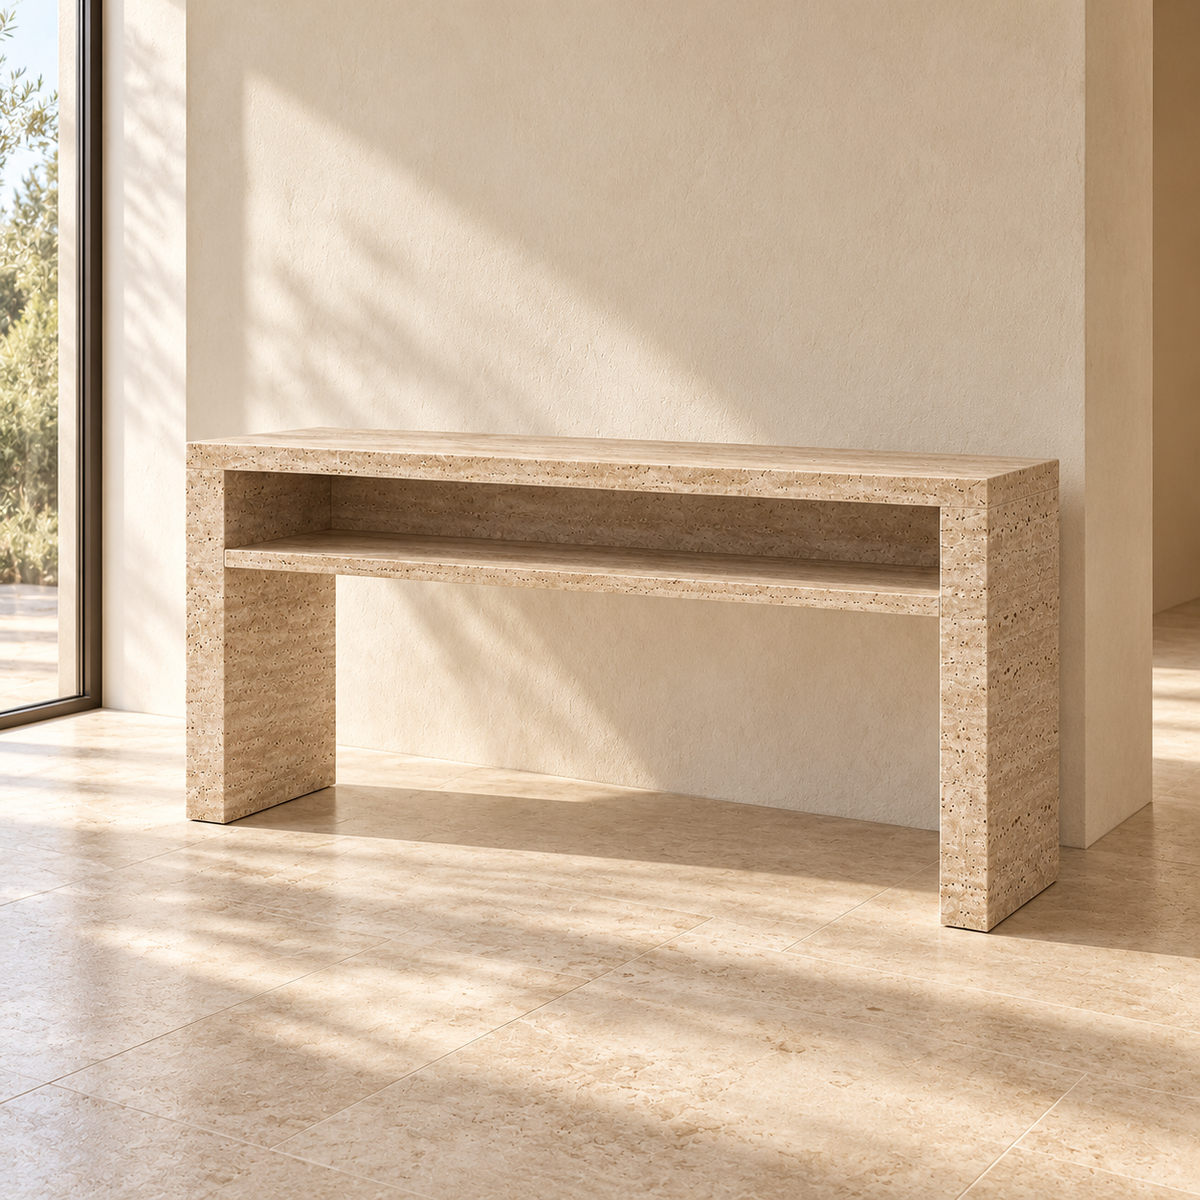
Design plan dimensions
- Width × depth × height: 140 × 40 × 80 cm
Model design plan dimensions.
Remember to check hallways, doors, and stairs up to the location of your room.
The M033 console with a niche can be compared within the Maison DE-NA console collection. Start by distinguishing what will be placed on the top and what you wish to store in a potential storage space.
Describe the objects and access to the niche
List the intended objects, their dimensions, and how often you use them. On a front view of the wall, also indicate nearby furniture and what needs to remain accessible. This helps prepare specific questions about the niche, rather than assuming storage capacity based on the image.
- Which objects do you wish to place on the console and which do you wish to store?
- Do you need to access this space regularly from the hallway?
- How much depth can you allocate to the furniture in front of the wall?
The useful dimensions of the niche, its construction, the allowable loads, and the usage instructions for M033 are yet to be confirmed. The model's exterior dimensions are shown above. The material and the conditions for support or mounting are to be specified before placing your order.
Bring together storage and the entryway layout
Compare the M032 illuminated console and the M031 console with curved sides, specifying what each should bring to the project. The mirrors serve to continue the study of the wall; the side tables serve another purpose for a surface, near a seat.
The final specifications and included elements are yet to be specified with Maison DE-NA.
Order and delivery
Made to order. The total production and delivery time is 4 to 6 weeks after order confirmation. Delivery is included in Morocco. Payment is made upon delivery.
The assembly or installation terms are to be specified with Maison DE-NA before order confirmation.
The visuals are AI design renderings, distinct from photographs of manufactured products.