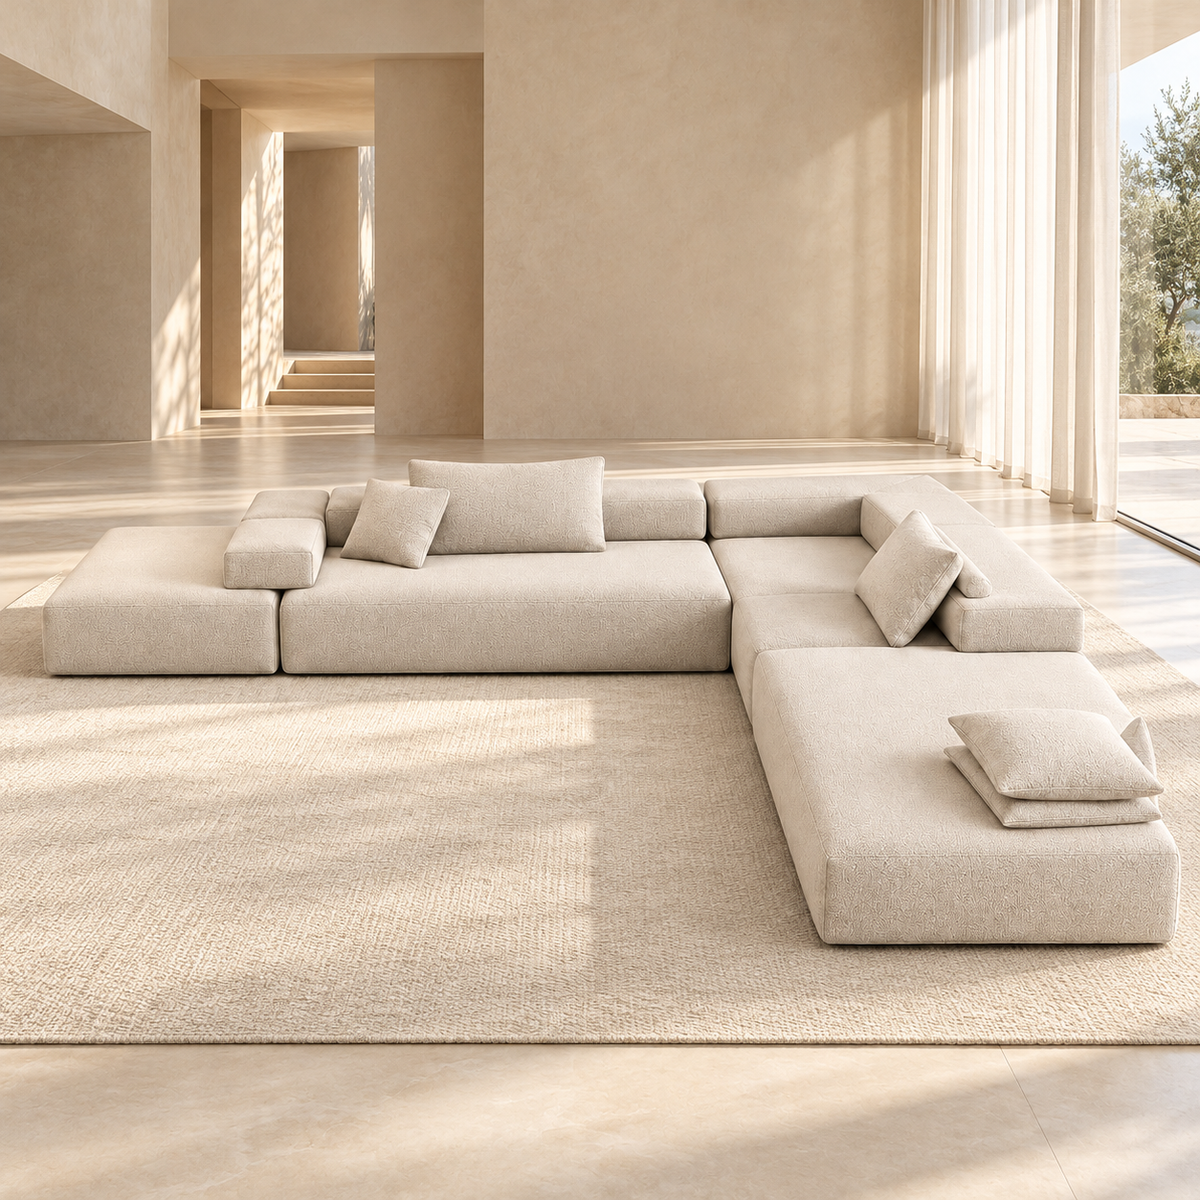
Design Plan Dimensions
- L-shaped configuration footprint: 420 × 300 cm
- Standard module depth: 105 cm
- Total height: 64 cm
- Seat height: 40 cm
Design plan dimensions for the model.
Remember to check walkways, doors, and stairs leading to your room.
The large M007 L-shaped sofa should be planned to scale within your entire living room. Compare this model from the Maison DE-NA sofa collection while taking into account daily use, walkways, and access to your home.
Assess the footprint and access
Identify available wall space, openings, and any changes in floor level. Draw the area you wish to dedicate to seating, then position the furniture you plan to keep. The term "large" does not provide any measurements: the layout must be checked using the confirmed dimensions.
- How many people use the living room daily?
- What walkways need to be maintained around the L-shaped configuration?
- Which doors, stairs, or elevators are along the access route?
The overall dimensions are listed under the model's dimensions. The number of pieces to be transported and their assembly requirements must be specified to plan access. This information is also used to assess the delivery route; the visual alone is not sufficient to confirm it.
Compare living room layouts
Examine the M006 sofa with rounded volumes and the M008 straight sofa to compare seating shapes. Also plan space for coffee tables and side tables.
Final specifications must be confirmed with Maison DE-NA.
Order and delivery
Made to order. The total production and delivery time is 4 to 6 weeks after order confirmation. Delivery is included in Morocco. Payment is due upon delivery.
Assembly or installation terms must be specified with Maison DE-NA before order confirmation.
The visuals are AI-generated design renderings, not photographs of manufactured products.